15% Off Our Entire Suite of Hurricane Solutions — Ends Soon | View Offer Today!

Custom Architectural Windows in West Palm Beach


Protective Architectural Windows for Any Home or Business
An arched entry. A circular accent beneath the roof peak. Angled glass that follows a vaulted ceiling. These details give a house its identity, and replacing the windows should preserve what makes them work.
Castle Impact Windows Doors & Shutters offers architectural impact windows for specialty-shaped openings in West Palm Beach and throughout Palm Beach, Broward, and Martin Counties. Our selections accommodate curves, angles, and distinctive profiles, with impact-rated configurations that respect the home’s design.

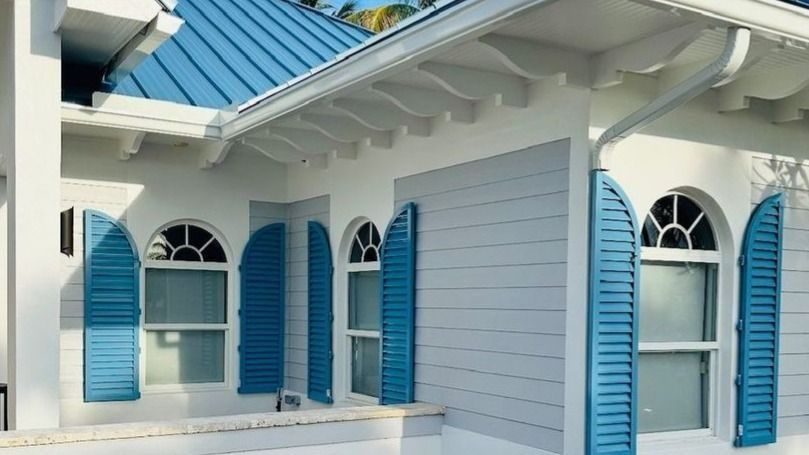

Specialty Window Shapes
Architectural windows are defined by their geometry. Their purpose is to complete an architectural feature, whether that means following a roofline, repeating an arch, or bringing balance to an entrance.
Available shapes depend on the manufacturer and product series. Options may include:
-
Arched windows: A curved head above straight sides, suited to openings that combine height with a rounded upper profile.
-
Half-circle windows: A semicircular shape often positioned above a door or rectangular window arrangement.
-
Eyebrow windows: A shallow curved profile that introduces an arch without the height of a half circle.
-
Trapezoid windows: Angled geometry that can complement sloping ceilings and rooflines.
-
Triangular windows: A pointed form for selected gable and vaulted-wall applications.
-
Circular and octagonal windows: Distinctive accents that establish a focal point within a wall.
-
Specialty decorative profiles: Additional shapes, including Gothic or quatrefoil designs, offered in selected series.
Each shape has its own dimensional and manufacturing limits. Our team confirms which products can accommodate the proposed geometry before the selection is finalized.
Arched Windows That Preserve the Original Curve
An arch is more specific than its overall width and height. The curve’s rise, radius, and transition into the straight sides determine its character.
A shallow eyebrow and a half circle can span the same width while producing very different results. Substituting one for the other changes the proportions of the facade, particularly when the window sits beneath a matching stucco arch or beside repeated curved openings.
For replacement projects in West Palm Beach, we account for the actual opening profile, surrounding trim, and visible glass line. The replacement should sit comfortably within the architecture rather than leave the original curve competing with a different one.
Coordinated Grids Within Curved Glass
Grid patterns can emphasize an arch or introduce competing lines. A radial arrangement follows a different visual logic from a rectangular grid carried up from the windows below.
The spacing and termination points matter, especially across a front elevation. Where grids are part of the design, we coordinate the proposed pattern with the shape and neighboring openings. Availability is confirmed for the selected architectural series.
Angled Windows for Gables and Vaulted Rooms
Trapezoid and triangular windows can extend the design of a sloping roofline into the glass. Their edges become part of the room’s geometry, making the relationship between the window angle and ceiling pitch especially noticeable.
These shapes deserve more than an approximate match. The high side, low side, corner angles, and orientation must describe the intended opening correctly. A mirrored pair also needs to be identified as a pair rather than treated as two interchangeable units.
We plan angled architectural windows around:
-
The direction and pitch of the surrounding architectural lines.
-
The dimensions of each side.
-
Left- and right-hand orientation.
-
Alignment with openings below.
-
Frame and connection details where units meet.
This attention helps an upper window arrangement look like part of the building’s design, with consistent lines from the interior and exterior.
Replacing Specialty Windows Without Redesigning the Facade
Many architectural window projects begin with a feature the homeowner already wants to keep. The challenge is carrying that feature into an available impact-rated product.
For an established home in Palm Beach County, that may mean retaining an arched opening above an entrance. In a Broward or Martin County property, it may mean reproducing an angled pair beneath a roof peak or matching circular accents across the facade.
The existing frame is only one part of the reference. Masonry, stucco returns, interior trim, and surrounding finishes all influence how the replacement will appear. We establish whether the proposed product can preserve the intended profile and identify any differences before ordering.
A specialty-shaped replacement may require detailed drawings, additional measurements, or a manufacturer-requested template. The documentation should establish the geometry clearly enough to distinguish the intended shape from a close approximation.
Architectural Windows Above Doors and Other Openings
A shaped upper window can complete an entrance or crown a larger window arrangement. The relationship between the components is what makes the feature convincing.
An arch above a door should align with the entrance beneath it. An angled upper unit should connect visually with the lower frames. Glass color, frame finish, and the width of connecting members should support the composition.
When a project includes impact doors, we coordinate those details across the entrance. Where specialty shapes accompany other windows, compatible selections from our impact window collection help maintain a consistent design.
Architectural windows in these configurations are typically fixed. Their role is the shaped architectural element; ventilation is provided by a suitable operable product elsewhere in the arrangement.
Impact-Rated Geometry Has Defined Limits
A specialty shape needs approval for its actual configuration. An impact rating associated with a rectangular product should not be assumed to apply to an arch, triangle, or trapezoid made within the same overall dimensions.
Shape, size, glass construction, frame design, and attachment conditions all affect the available specification. Multiple architectural units connected together also require appropriate assembly details.
Our team confirms the proposed product’s suitability for the opening, including applicable HVHZ approval for Broward County projects. When an exact profile falls outside an available product’s limits, we explain the feasible alternatives and their effect on the design.
Frame materials, finishes, glass treatments, and grid options are likewise confirmed by series. A custom-shaped window remains a defined manufactured product, with specific capabilities and limitations.
Shutter Planning Around Specialty Shapes
Curved and angled openings can complicate exterior shutter coverage. A shutter system may protect a broader area around the shape rather than follow every curve or corner of the window itself.
That affects where tracks, housings, mounting components, and stored shutters sit on the facade. Above an entrance or near a roofline, the available mounting space may be limited.
Our custom hurricane shutters can be considered alongside the architectural window selection. Planning both around the same opening helps preserve the feature’s appearance while accounting for coverage, attachment, and operating access.
Ready for an upgrade?
Architectural Window Selections From Castle
A specialty window should look deliberate down to the curve, corner, and connecting frame. Castle brings South Florida experience dating to 1969 to architectural window projects that call for that level of attention.
We help homeowners in West Palm Beach and across Palm Beach, Broward, and Martin Counties preserve distinctive openings and specify new architectural accents with a clear understanding of the available products.
Request a free estimate to discuss architectural impact windows for your home.


0% Interest
In-House Monthly Financing Payments!Visit Our Showroom to learn more!
Offer cannot be combined with any other promotions, discounts, or special offers. Terms and conditions may apply.
Expires: Nov 30, 2026
Expires: Nov 30, 2026
Send us a Message


Why Choose Us
Protect Your Property Now With Trusted Hurricane-Rated Impact Architectural Windows

Frequently Asked Questions
Have another question? Our knowledgeable team is ready to respond!

Hear From Our Satisfied Customers

Thomas Sulentic
3 weeks ago
I used Castle Windows about 6 years ago and was very satisfied with their pricing, quality and service so I contacted them again when I needed to finally replace the one window that I didn’t have them replace previously.
Again, I was very satisfied with everything again. They told me it would be about 10 weeks for the window to arrive. It arrived exactly to the day they promised. The install team arrived on time and completed the difficult window promptly and with no issues.
I highly recommend Castle and I would use them again if I ever need Hurricane replacement windows.
Again, I was very satisfied with everything again. They told me it would be about 10 weeks for the window to arrive. It arrived exactly to the day they promised. The install team arrived on time and completed the difficult window promptly and with no issues.
I highly recommend Castle and I would use them again if I ever need Hurricane replacement windows.


Sherie MacGregor
2 months ago
From the first measurements to the final last instructions, the Folding Shutters team was great! They showed up on time and cleaned up at the end of each day. The team members were expert installers and answered every question I had. 5 stars from Sunny F., Jensen Beach.

David Angel
2 months ago
Our condo is on the second floor on the beach on the corner and gets the most wind and our shutters have gotten almost impossible to close and lock securely even after having them overhauled a few years ago.
They came out and inspected to get exact measurements, offered several solutions and recommended staying with accordion shutters for durability and ease of use. After manufacturing them to our specifications a three man team came out, removed our old shutter system, cleaned and caulked all the holes left, installed a totally new set of shutters and tracks, recaulked and sealed all of them and cleaned up their mess entirely. They reviewed everything with us and made sure that even my wife could open and close and lock them easily, Making sure we were totally satisfied. Great job and great follow up. I highly recommend them.
They came out and inspected to get exact measurements, offered several solutions and recommended staying with accordion shutters for durability and ease of use. After manufacturing them to our specifications a three man team came out, removed our old shutter system, cleaned and caulked all the holes left, installed a totally new set of shutters and tracks, recaulked and sealed all of them and cleaned up their mess entirely. They reviewed everything with us and made sure that even my wife could open and close and lock them easily, Making sure we were totally satisfied. Great job and great follow up. I highly recommend them.

Lauren Losson
2 months ago
Excellent experience! From estimating with Dan, office interaction with Adam, Stephanie and Victoria to final installation with Carlos, Patrick and Mike, it was all high-quality service. Project was detailed, but every step was handled with care for my property and community regs. I highly recommend Castle/Folding Shutter Corp. True professionals.

Alyse Liebowitz
3 months ago
A big thank you and shout out to Castle Impact Windows! I couldn't be happier with my experience. From the very beginning, everything was handled professionally and efficiently. My salesperson was knowledgeable and never made me feel pressured, he answered every question patiently, the installation crew did beautiful work, the accounting manager was incredibly helpful, and every staff member I spoke with was friendly and responsive.
They installed impact windows in my 1940s Lake Worth bungalow, and the entire process was smooth from start to finish. The windows look fantastic, the workmanship is excellent, and the team made what could have been a stressful project feel easy.
It's rare to find a company where every person you interact with is so pleasant and committed to great customer service. Thank you, Castle Impact Windows, for an outstanding experience!
They installed impact windows in my 1940s Lake Worth bungalow, and the entire process was smooth from start to finish. The windows look fantastic, the workmanship is excellent, and the team made what could have been a stressful project feel easy.
It's rare to find a company where every person you interact with is so pleasant and committed to great customer service. Thank you, Castle Impact Windows, for an outstanding experience!

Wendy Jones
3 months ago
I'm sorry there's not a 6-star rating. Everything about my window and shutter install was fantastic. Phone communications with Stephanie, Victoria and Adam (hope I got their names right) were friendly and helpful. My contact person, Joe, was friendly and helpful and did not try to upsell, knowing I was older and on a fixed income. They are My Safe Florida Home approved and worked with me through all the steps. The installers were friendly and efficient and took care to minimize dirt and dust and they thoroughly cleaned up afterwards. The final outcome was excellent, even the building inspector said they did a great job!

Joseph Mccarthy
3 months ago
Luis and Frank, my installers, were outstanding. They were very knowledgeable, professional, clean, and hardworking. They arrived on time and got right to work. The entire installation process was smooth and stress-free. Thank you both for making this such a pleasant experience

Frank
3 months ago
Awesome workers, professional and high quality work performed

John Garrity
4 months ago
This is the 5th time we have used Castle. Every time they provide a fantastic product and their crews are exceptional. Joe Gutierrez is the BEST!

Amy Schwalb
5 months ago
Installers were great!!
Kept the area very clean and worked extremely hard.

Joe Obrion
5 months ago
Great experience. Very thorough measuring and making sure they complete the work as efficiently as possible. I really appreciate the end product. They were far less expensive than the competitors

Jacqueline Kossl
7 months ago
Louis, Stephanie and Victoria were great! Excellent quality and service from Castle Impact Windows Doors & Shutters. Highly recommend and would use them again. Thank you.

joyce altmann
8 months ago
Great team from sales to installation!

Angela Dunlap
8 months ago
Pablo and Patrick were very professional and did a great job

Joseph Logiudice
8 months ago
I couldn’t be happier with my experience with Andiamo Beautiful work

diane prefontaine
8 months ago
Both employees Luis & Frank did excellent work and they were very professional and courteous.
The work was done in no time and they made sure that everything was cleaned before they left. We will make sure to recommend them to our friends and neighbors.
Great job!!

Paul Estevez
9 months ago
Absolutely awesome roll down shutters. We are so happy with the installation and the convenience of not having to install huge shutters over french doors and large bay windows - these roll down shutters are wonderful and Castle is an excellent company! Already getting quotes for more work on the rest of the windows!
Joe Obrion
11 months ago
Great experience. Very thorough measuring and making sure they complete the work as efficiently as possible. I really appreciate the end product. They were far less expensive than the competitors





Get Started